
How Is 3D Visualisation Used in Modern Interior Design?
18/11/2026 2026-11-18 15:29How Is 3D Visualisation Used in Modern Interior Design?
How Is 3D Visualisation Used in Modern Interior Design?
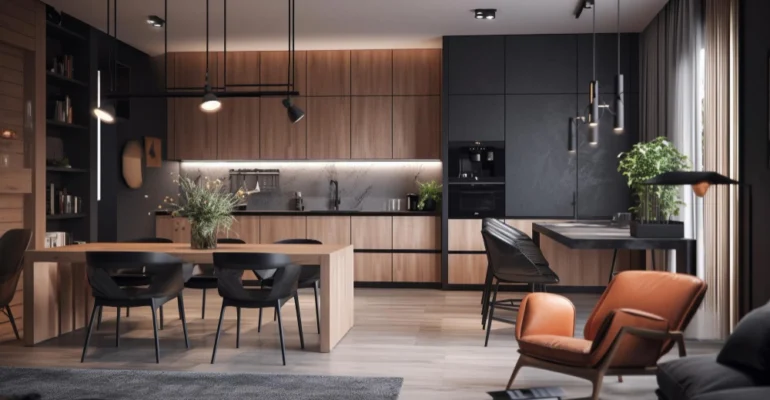
Imagine walking into a room that does not exist yet. You can see the sofa placed near the window, the kitchen cabinets in the exact shade you selected, the lighting falling across the walls and even the texture of the flooring beneath your feet. You can look around the space, understand how the furniture fits and decide whether the overall design works before a single renovation or construction activity begins. This is what 3D visualisation brings to interior design. It allows designers to turn ideas, drawings and measurements into realistic digital representations of spaces.
Interior design involves several decisions that need to work together. The colour of a wall, the size of a dining table, the placement of a light fixture and the choice of flooring can all influence how a room looks and functions. While floor plans and 2D drawings help communicate measurements and layouts, they may not always give clients a complete picture of the finished space. A 3D model makes these ideas easier to understand by showing how different elements come together.
For students interested in building a career in interior design, understanding 3D visualisation is becoming increasingly relevant. It connects creative thinking with digital tools and allows designers to explore different possibilities before implementing a concept. If you are researching an Interior Designing College in Bangalore, learning about technologies used in modern design can help you understand the skills required in this field.
Students researching this technology often begin with the question, “how is 3d visualisation used in modern interior design?” In this blog, we explore how 3D visualisation works, where it is used, the benefits it offers and how aspiring interior designers can develop the skills needed to work with it.
What Is 3D Visualisation in Interior Design?
3D visualisation is the process of creating a three-dimensional digital representation of an interior space. It allows designers to show how a room, apartment, office or commercial property could look after the design is completed.
Unlike a traditional 2D floor plan, which mainly communicates measurements and spatial arrangements, a 3D visualisation provides a more detailed view of the proposed design. It can show the height of furniture, the appearance of materials, the relationship between different objects and the effect of natural and artificial lighting.
For example, if a client wants to redesign their living room, an interior designer can create a digital model showing the proposed sofa, coffee table, television unit, wall colours, flooring and lighting. The client can view the arrangement and suggest changes before the actual work begins.
How does the process work?
- Collecting measurements and understanding the space
The process begins with understanding the dimensions and existing conditions of the room. Designers collect measurements of walls, windows, doors, ceiling heights and other architectural features. They may also record details such as electrical points, columns and existing fixtures. Accurate measurements are important because the digital model needs to represent the actual space as closely as possible.
- Creating the basic 3D structure
Once the measurements are available, the designer creates a digital model of the space. This includes walls, floors, ceilings, doors and windows. At this stage, the model establishes the overall structure and proportions of the room.
- Adding furniture and interior elements
The designer then introduces furniture, storage units, decorative elements, lighting fixtures and other components. These can be selected from digital libraries or modelled according to specific design requirements. Their placement helps demonstrate how the space will function.
- Applying colours and materials
Different surfaces are assigned materials, textures and finishes. For example, a designer can show how wooden flooring might look alongside a neutral wall colour or how a marble countertop would complement a particular cabinet finish.
- Setting up lighting and rendering
The final stage involves adjusting lighting, camera angles, shadows and other visual details. Rendering software processes the model to create a realistic image or animation of the proposed interior. The result can help clients understand the overall design before implementation.
This is an important part of understanding how is 3d visualisation used in modern interior design, particularly when a project moves from an initial concept to detailed planning.
2. How Is 3D Visualisation Used in Modern Interior Design?
Modern interior design involves more than selecting furniture and deciding on colour combinations. Designers need to consider space, movement, lighting, storage, materials and the needs of the people using the room. 3D visualisation helps bring these elements together in a format that is easier to understand. Together, these applications explain how is 3d visualisation used in modern interior design across different spaces and project requirements.
Here are seven important ways designers use it in their projects.
- Presenting interior design concepts to clients
- One of the most common uses of 3D visualisation is presenting a proposed design to clients. A written description or floor plan may not be enough for someone to imagine how a completed room will look.
- A 3D representation allows the designer to show the proposed layout, furniture, colours and finishes together. Clients can understand the overall concept and discuss whether it matches their expectations.
- For instance, when designing a bedroom, the designer can show the placement of the bed, wardrobe, bedside tables, lighting and wall finishes. This gives the client a clearer idea of the final arrangement.
- It also makes design discussions more productive because clients can point out specific changes instead of trying to describe what they imagine.
- Planning furniture layouts
- Furniture placement affects how people move through and use a room. A sofa that is too large may make a living room feel cramped, while a dining table placed too close to a wall may make seating uncomfortable.
- 3D visualisation allows designers to experiment with different arrangements before finalising the layout.
They can:
- Test different sofa and seating arrangements.
- Check whether there is enough space to move around furniture.
- Explore different positions for dining tables and workstations.
- Understand how storage units affect available floor space.
- Compare alternative layouts for the same room.
This is particularly useful for smaller apartments, where every part of the available space needs to be considered carefully. It also shows how is 3d visualisation used in modern interior design to test whether a layout is practical before furniture is purchased or installed.
- Exploring colours, textures and materials
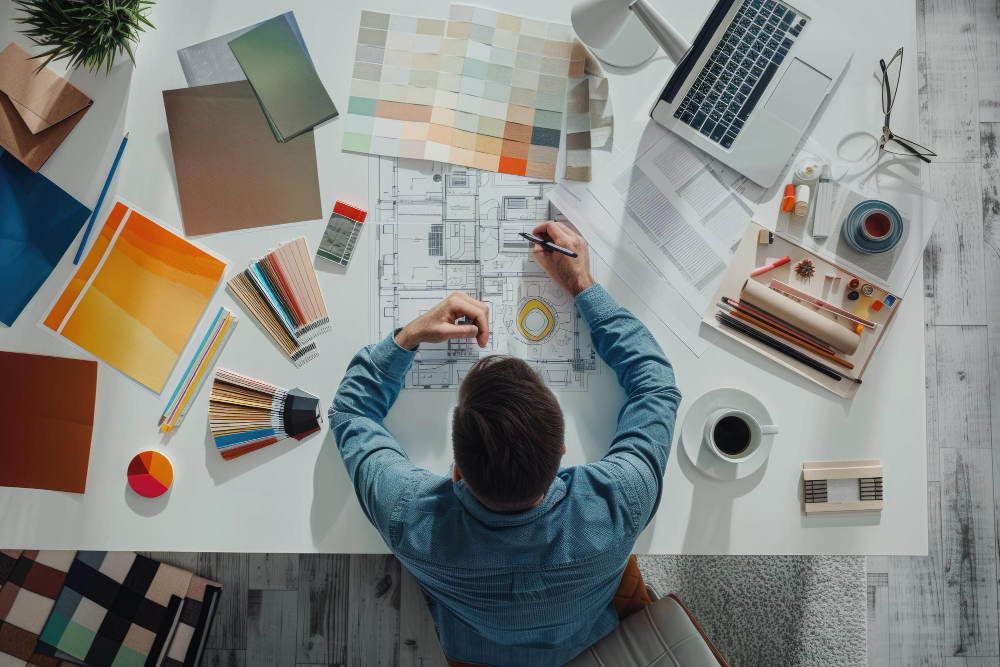
- Choosing materials from small samples can sometimes make it difficult to imagine how they will look across an entire room. A wood finish may appear different when used on a large wardrobe, and a wall colour may look different depending on the lighting.
- 3D visualisation allows designers to apply different materials to the digital model and compare combinations.
- For example, a designer working on a modern kitchen can create multiple versions using different cabinet colours, countertop materials, backsplash finishes and flooring options. The client can view these combinations before making a final decision.
- This helps reduce uncertainty and makes it easier to create a consistent visual direction throughout the space.
- Understanding natural and artificial lighting
- Lighting can change the appearance and atmosphere of an interior. A room with large windows may receive plenty of daylight, while another room may depend more heavily on artificial lighting.
- 3D visualisation can simulate different lighting conditions and help designers understand how light interacts with the space.
Designers can explore:
- How sunlight enters through windows.
- How shadows fall across furniture and walls.
- Where ceiling lights and wall fixtures should be positioned.
- How warm and cool lighting affect the appearance of materials.
- Whether certain areas may need additional lighting.
Although digital lighting simulations are not a substitute for every technical lighting assessment, they offer a useful way to study the visual impact of different lighting choices.
- Designing storage and built-in furniture
- Storage solutions need to fit the available space while remaining easy to access. This is particularly important in bedrooms, kitchens, utility areas and compact homes.
- A 3D model allows designers to visualise wardrobes, cabinets, shelves, drawers and other built-in furniture. They can check how these elements fit within the room and whether they interfere with doors, windows or movement.
- For example, a designer can compare a floor-to-ceiling wardrobe with a smaller storage unit to see which arrangement works better for a bedroom.
- Visualising complete spaces before execution
- A room may contain several design elements that look suitable individually but may not work well together. A 3D representation brings them into one view.
- Designers can see how the flooring, furniture, wall treatments, lighting and decorative elements interact. This helps them identify visual inconsistencies and make changes before materials are purchased or work begins.
- It is especially useful when a project involves several connected areas, such as an open-plan living and dining space.
- Creating virtual walkthroughs
- Some 3D visualisation tools allow designers to create walkthroughs that simulate moving through a proposed interior.
- Instead of viewing a room from one fixed angle, clients can explore different areas and understand how the spaces connect.
A walkthrough can help them:
- Understand the relationship between connected rooms.
- See how they enter and move through a space.
- Explore the placement of furniture from different viewpoints.
- Understand the visual flow between areas.
- Get a better sense of the overall design experience.
This can be particularly useful for large residential projects, offices, hotels and commercial interiors.
What Are the Different Types of 3D Visualisation Used in Interior Design?
Not every interior design project needs the same kind of visual representation. Some clients may need realistic images to understand the finished space, while others may benefit from interactive models or walkthroughs.
The type of visualisation depends on the project’s requirements, the level of detail needed and the stage of the design process.
- 3D rendered images
- A 3D rendered image is a static visual representation of an interior. It shows the room from a selected camera angle and can include furniture, textures, lighting, shadows and decorative elements.
- These images are commonly used in client presentations, design proposals and project portfolios.
- For example, a designer may create separate rendered images of a living room, kitchen and bedroom to show how each area will look after the proposed changes.
- 3D walkthroughs
- A 3D walkthrough allows viewers to experience a digital representation of a space as if they were moving through it.
- The designer creates a sequence that shows different areas from a first-person or moving camera perspective. This helps clients understand the flow of the space rather than viewing only individual images.
- Walkthroughs are useful for larger projects where the relationship between rooms is an important part of the design.
- 360-degree visualisation
- A 360-degree visualisation allows viewers to look around a space from a fixed point. They can explore different directions instead of viewing only one camera angle.
- This can help clients understand the arrangement of a room and see how the walls, furniture and other elements relate to one another.
- It is particularly useful when presenting spaces remotely because clients can explore the visual representation without being physically present.
- Virtual reality visualisation
- Virtual reality, or VR, allows users to experience a digitally created environment through a compatible headset.
- In interior design, VR can make it possible for clients to feel as though they are standing inside a proposed room. They may be able to look around, examine the layout and understand the scale of different elements.
- This can provide a more immersive experience than viewing a rendered image on a screen. However, the quality of the experience depends on the model, hardware and software being used.
- Augmented reality visualisation
- Augmented reality, or AR, combines digital elements with a view of the real environment. Through a compatible device, users can place virtual furniture or other design elements within an existing room.
- For example, a homeowner may use an AR application to see how a particular sofa could look in their living room before purchasing it.
- This can make it easier to understand the approximate size, placement and appearance of selected products in an actual setting.
How 3D Visualisation Helps in Different Types of Interior Design Projects
The use of 3D visualisation is not limited to residential interiors. It can support the planning and presentation of different types of spaces, each with its own requirements.
| Type of Interior Design | How 3D Visualisation Is Used | Example |
| Residential Interiors | Helps plan furniture, storage, colours, lighting and room layouts. | Visualising a complete apartment before renovation. |
| Commercial Interiors | Helps organise work areas, meeting rooms, circulation and shared spaces. | Planning an office layout with workstations and conference rooms. |
| Hospitality Interiors | Helps present the atmosphere, furniture and guest experience of a property. | Visualising hotel rooms, reception areas and restaurants. |
| Retail Interiors | Helps plan product displays, customer movement and store layouts. | Testing different arrangements for shelves, counters and display units. |
| Healthcare Interiors | Helps plan functional spaces while considering accessibility and circulation. | Visualising patient rooms, waiting areas and consultation spaces. |
| Educational Interiors | Helps organise classrooms, studios, libraries and collaborative areas. | Planning a design studio with worktables and storage. |
Which Software Tools Are Used for 3D Visualisation in Interior Design?
Interior designers use different digital tools to create floor plans, develop 3D models, apply materials and produce rendered images. Some applications focus on modelling, while others are used for realistic rendering or architectural documentation.
The choice of software depends on the designer’s workflow, the complexity of the project and the kind of output required.
Common software used by interior designers include –
- SketchUp: SketchUp is commonly used for creating 3D models of interior spaces, furniture and architectural elements. Its modelling interface allows designers to develop room layouts, test furniture arrangements and explore design concepts. It can be useful for both beginners and experienced designers working on different types of projects.
- Autodesk 3ds Max: 3ds Max is used for detailed 3D modelling, visualisation and rendering workflows. Designers can create complex interior elements, work with detailed materials and develop realistic images of proposed spaces. It is often used when projects require a high level of visual detail.
- Autodesk AutoCAD: AutoCAD is widely used for technical drawings and 2D documentation. Interior designers use it to create floor plans, elevations, sections and detailed drawings. These drawings can support the modelling process by providing accurate dimensions and layouts.
- Blender: Blender is a 3D creation application that supports modelling, materials, lighting, rendering and animation. It can be used to create interior scenes and detailed visual representations. It is also an option for designers who want to explore a versatile 3D tool.
- V-Ray: V-Ray is a rendering tool used to create realistic images from 3D models. It helps simulate lighting, reflections, shadows and material properties. Designers can use it to improve the visual quality of interior presentations.
- Revit: Revit is a building information modelling application used for creating coordinated building models and documentation. It can support interior design workflows where the designer needs to work with architectural elements, dimensions and other building information.
Why Choose JD Institute for Interior Designing Courses in Bangalore?
At JD Institute, we understand that interior design requires a combination of creative thinking, technical knowledge and an understanding of how people use spaces. Our Interior Designing Courses in Bangalore are designed to help aspiring designers explore the different aspects of the field, from developing design concepts to understanding the elements that make an interior functional. We encourage students to build their understanding of space planning, materials, colours, furniture, lighting and other important areas of interior design.
As digital tools become an integral part of the profession, learning how visualisation supports the design process is also valuable for students preparing to enter the industry. Through design exploration and practical project work, students can develop their ideas and understand how different elements come together to shape an interior.
For those looking for an Interior Designing College in Bangalore, JD Institute is a place to begin building the knowledge and creative skills needed to pursue opportunities in interior design. Our aim is to help students develop their design approach and understand both the visual and practical considerations involved in creating spaces.
Bringing Interior Design Ideas to Life With 3D Visualisation
A well-designed interior is the result of several decisions coming together. The furniture needs to suit the available space, the materials should work with the overall concept, the lighting should support the intended use and every element should contribute to the experience of the people using the room. Making all these decisions through drawings and verbal explanations alone can sometimes be challenging. This is where 3D visualisation makes a difference. It gives designers a way to see their ideas in a more detailed format and understand how different elements may look together before the actual work begins.
So, how is 3D visualisation used in modern interior design? It helps designers present concepts, experiment with furniture layouts, compare materials, study lighting, plan storage and create virtual walkthroughs. It also makes communication with clients easier because they can see what the designer is proposing and provide feedback before the project moves forward. From residential apartments and offices to hotels, retail stores and healthcare spaces, 3D visualisation can support different types of interior design projects.
If you are searching for an Interior Designing College in Bangalore, consider how the course helps you develop both creative and technical skills. Look at the learning opportunities, project work and exposure to digital tools that can prepare you for the changing requirements of the industry. JD Institute’s Interior Designing Courses in Bangalore are worth exploring if you want to build a foundation in the field and understand the different possibilities within interior design.